Kitchens · Littleton and the Denver metro
The kitchen everyone ends up standing in.
Cabinets, counters, backsplash, lighting and flooring, designed with you first and then built by the same company.
Cabinets, counters, backsplash, lighting and flooring, designed with you first and then built by the same company.
A kitchen goes wrong when the cabinets are ordered before the layout is settled, or when the tile is picked without knowing where the outlets land. So we draw it with you first, over a couple of sittings, and settle the layout, the finishes and the appliances before anything is ordered.
Then we build it. Demolition, any wall that has to move, electrical and plumbing rough-in, cabinets, counters, tile, paint and the floor, with the same company answering for all of it.
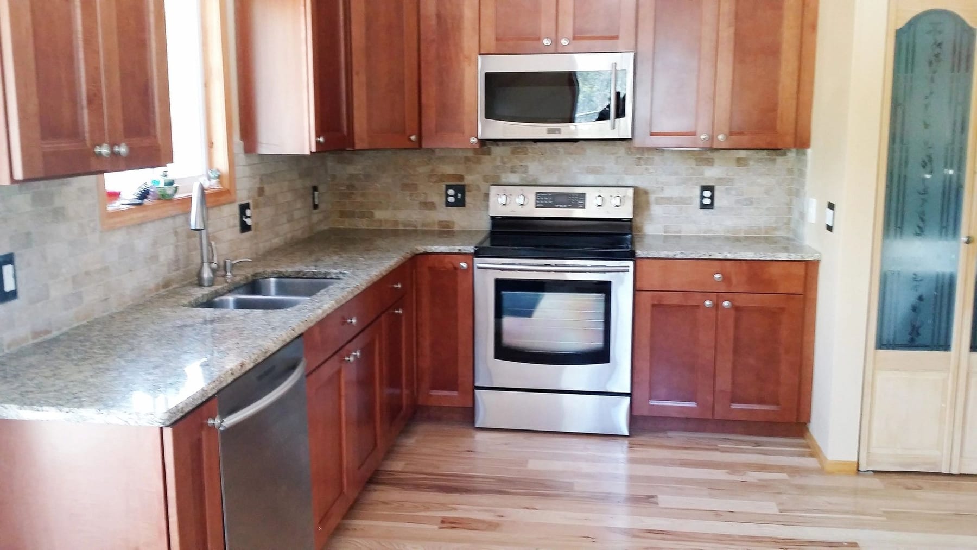
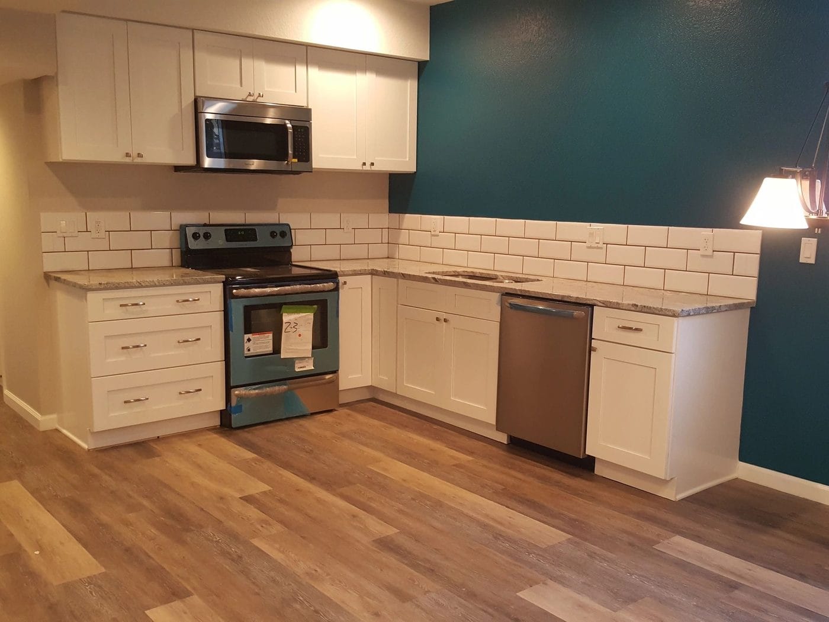
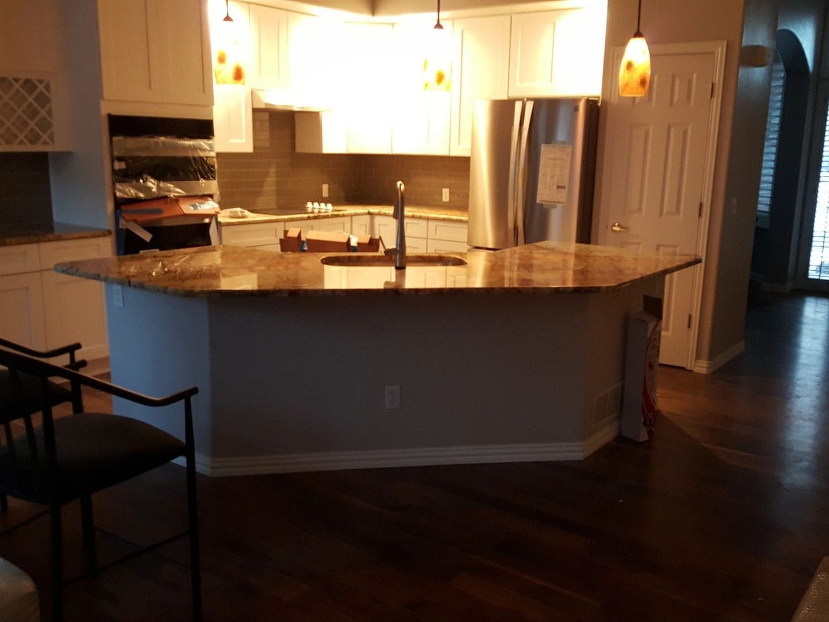
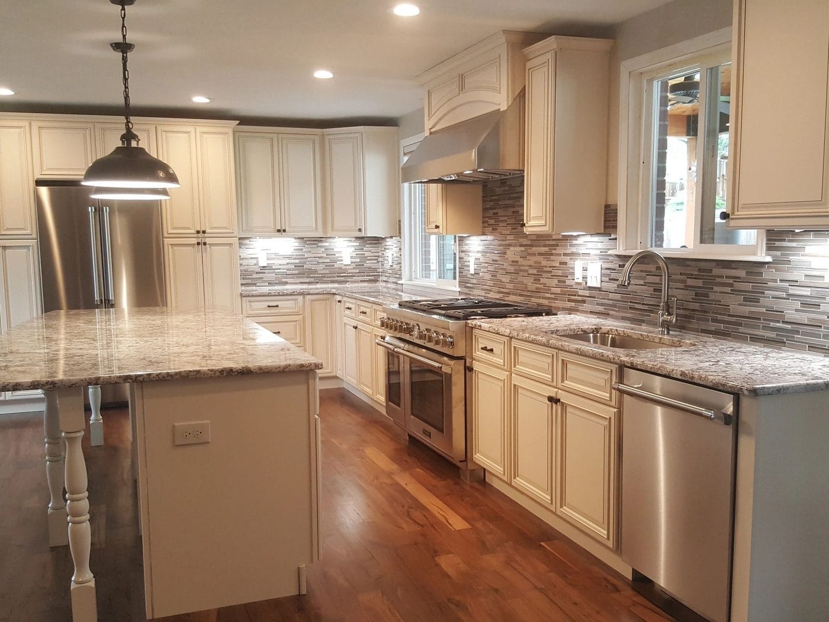
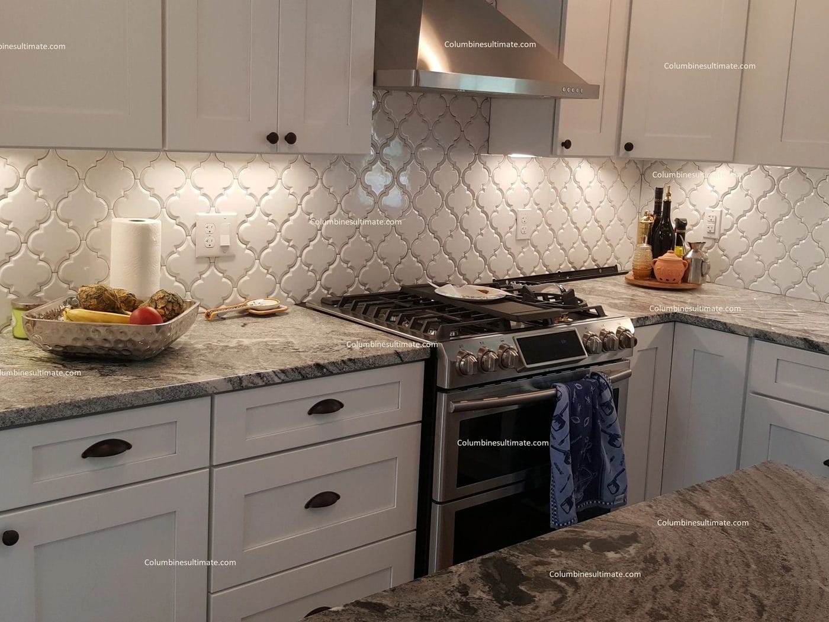
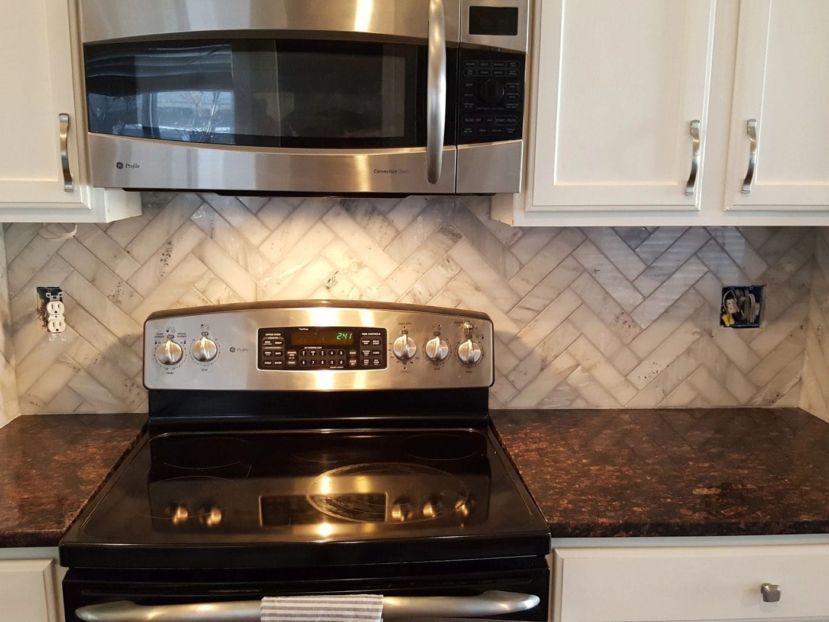
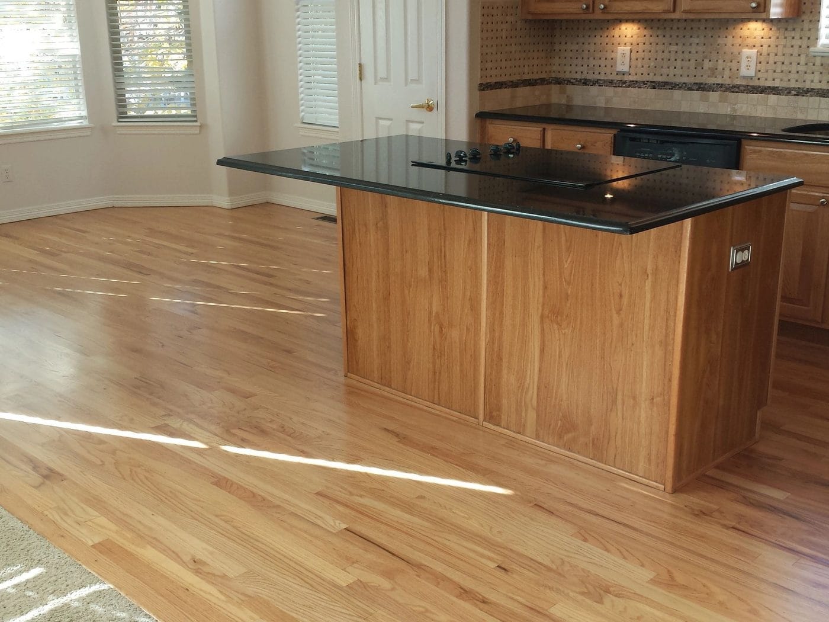
Every photograph below is a Columbine’s Ultimate job. No stock photography and no renderings.
Worth reading before you spend twenty minutes on the phone with anybody.
Ask us something elseIt depends on the scope and on how much is moving. A cabinet, counter and backsplash refresh is a short job. Taking a wall out and re-running the plumbing and electrical is a longer one. We give you the honest range at the estimate, not after you have signed.
Either. Most clients have us supply them so there is one company answering for the fit. If you have already bought them, we will install them, but we will want to check the sizes against the drawings before demolition starts.
Yes, and if it is holding anything up we get it engineered and permitted first. Opening a kitchen into the living space is one of the most common things people ask us for.
Send over what you have in mind and we will come out, look at the space and give you a number. No charge for the visit.